Bren Park City Floor Plans

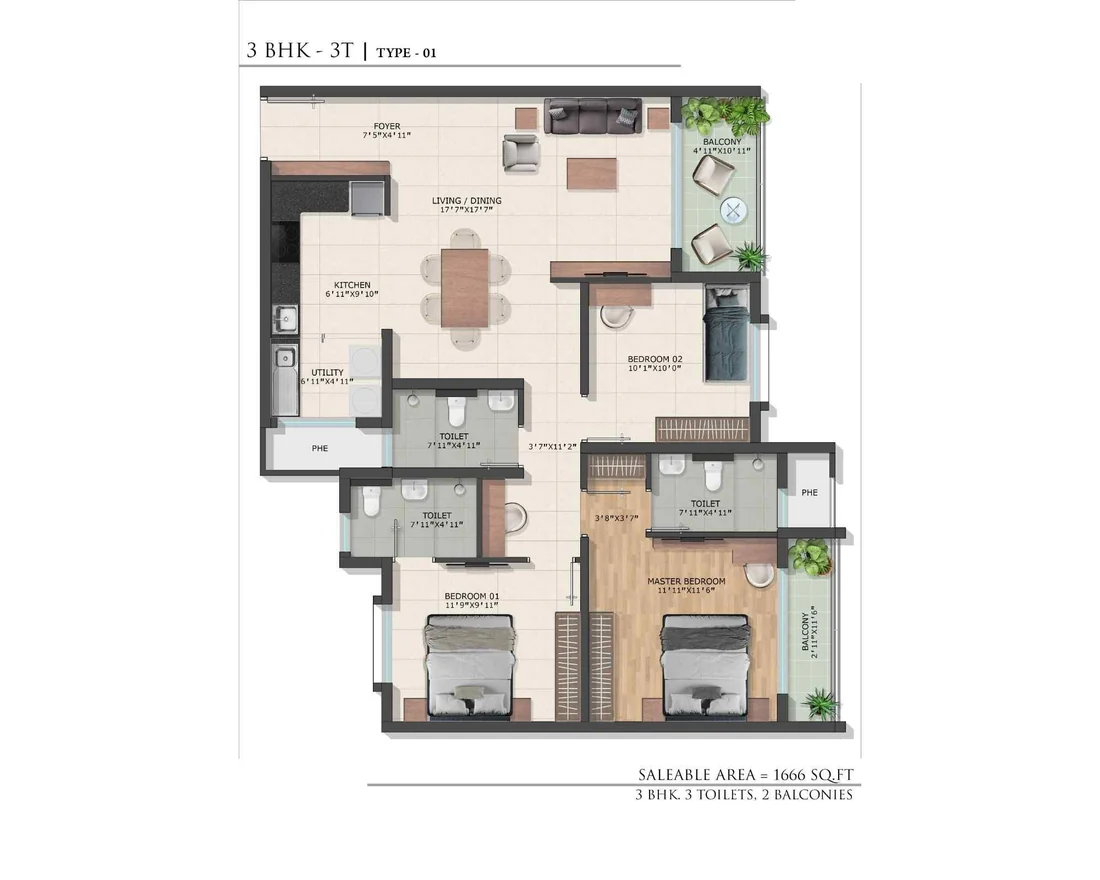
Every home is a 3 BHK, in two layouts: 1,645 sq.ft with two toilets and a third toilet or study, or 1,666 sq.ft with three toilets, each with two balconies. Areas are saleable areas.
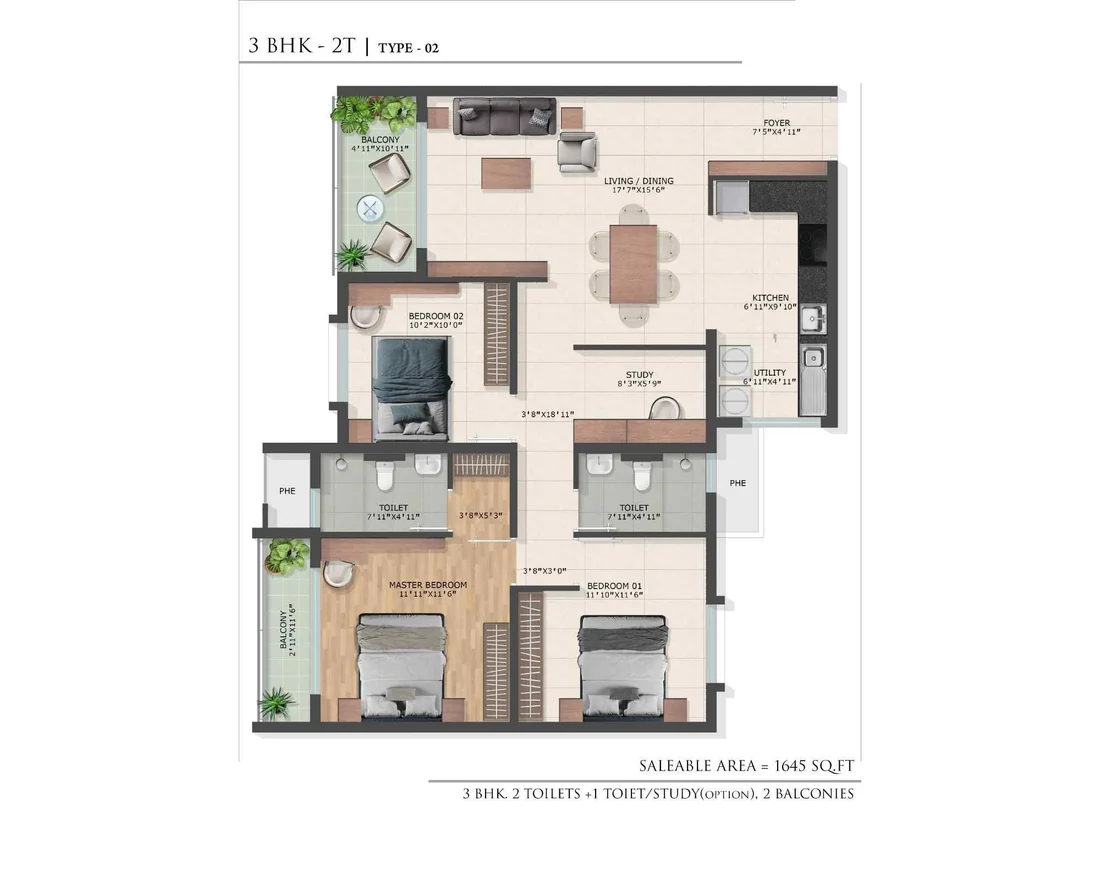
3 BHK floor plan with a foyer, living and dining room, kitchen, utility, study, three bedrooms, two toilets and two balconies
3 BHK, 1,645 sq.ft: three bedrooms, two toilets and a study or third toilet, and two balconies.
3 BHK floor plan with a foyer, living and dining room, kitchen, utility, three bedrooms, three toilets and two balconies
3 BHK, 1,666 sq.ft: three bedrooms, three toilets and two balconies.
A winding nature walk under flowering trees, past a small pond

Bren Park City Contact Us

Request the price list, floor plans and a site visit slot

Thank you! Your submission has been received!
Oops! Something went wrong while submitting the form.
Enquire Now